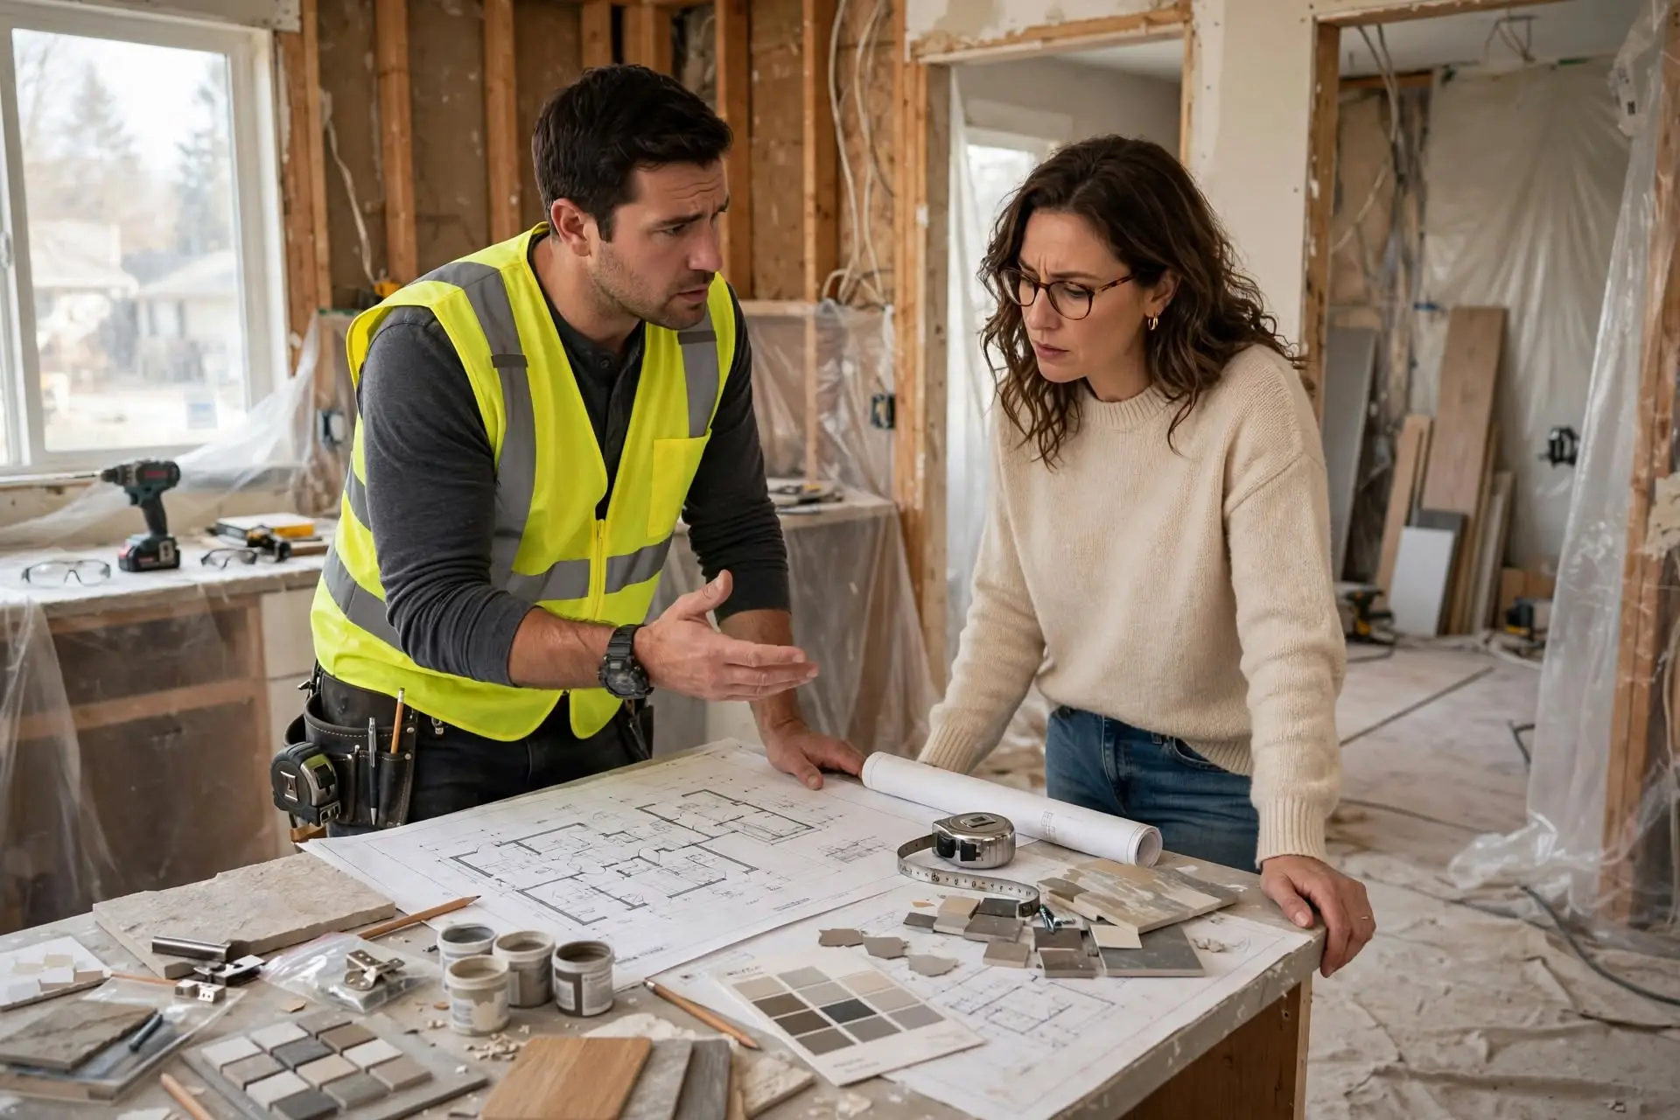
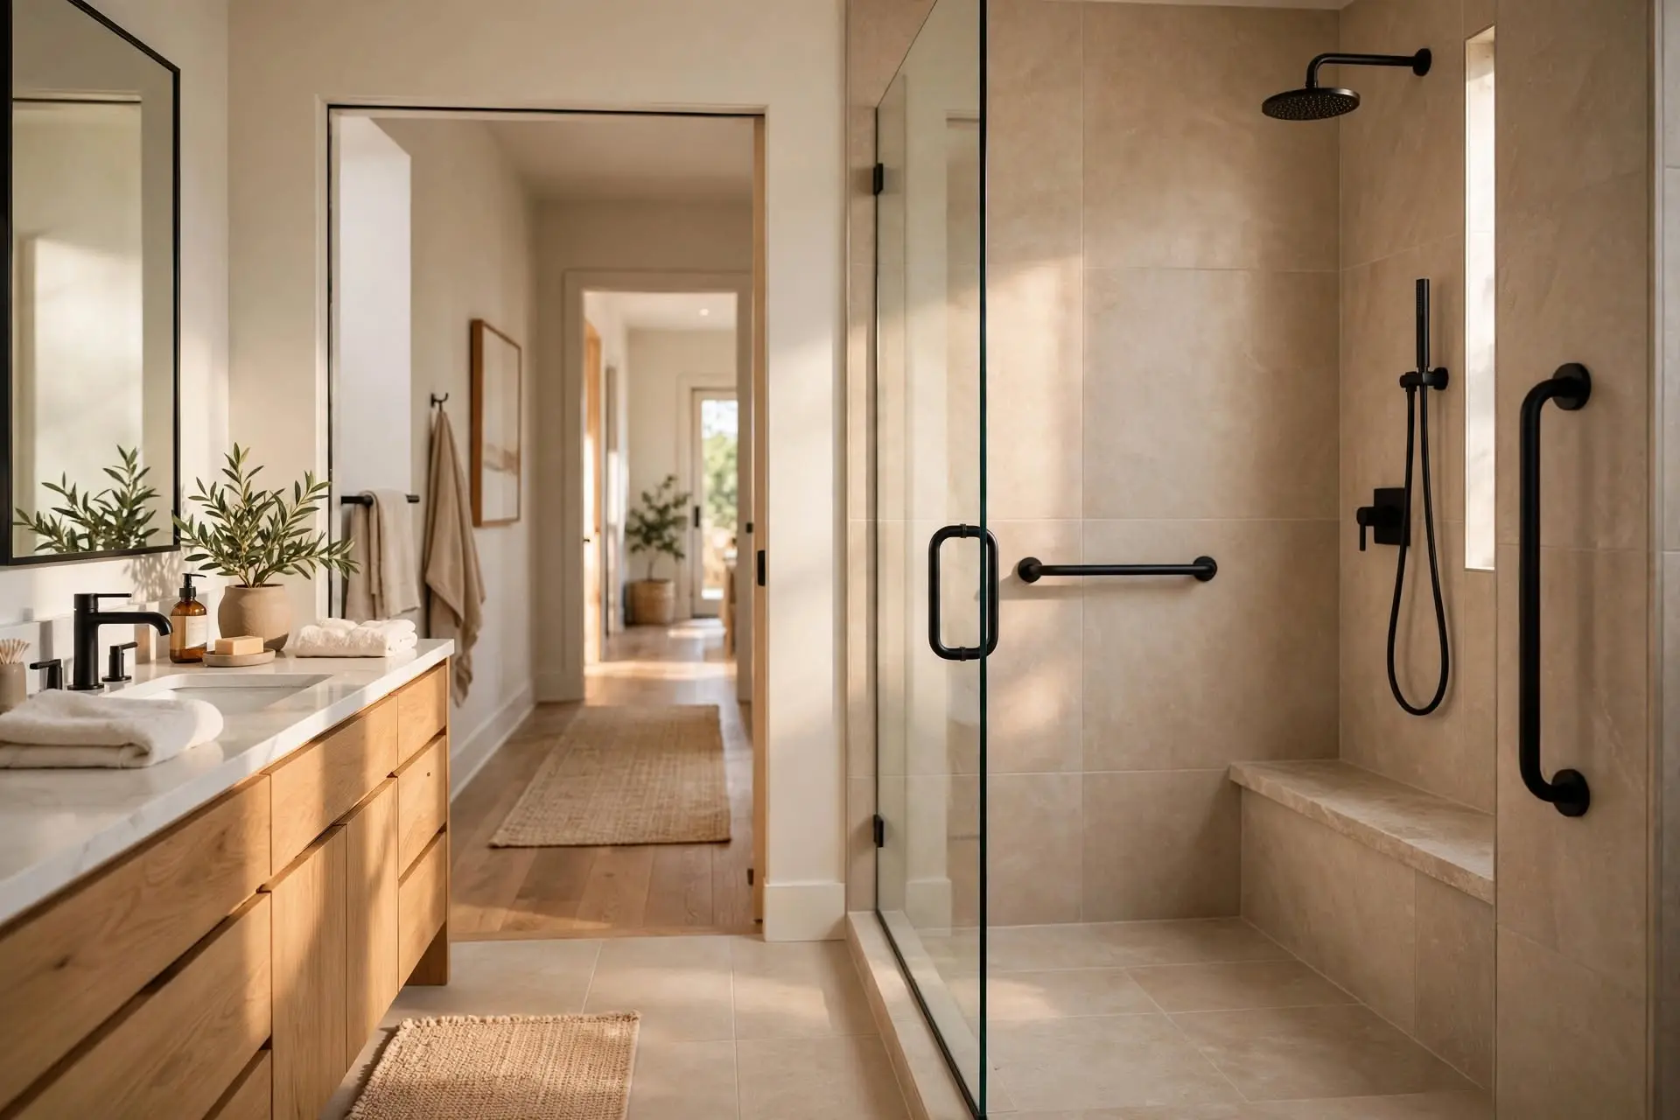
Aging in place has moved from a niche remodeling topic to a mainstream one, especially in Hampton Roads where many homeowners bought their houses in their thirties or forties and now want to stay for the long run. The good news is that the design work for aging in place has come a long way. The features that once looked institutional or medical now look like regular design choices, and adding them during a remodel costs a fraction of what retrofitting them later would cost. Three of the most impactful upgrades are curbless showers, properly installed grab bars, and wider doorways.
Curbless Showers Change the Whole Bathroom
The traditional shower has a curb at the entry that keeps water inside. That curb is convenient for containing water and inconvenient for anyone with mobility challenges. A curbless shower removes that barrier entirely.
How Curbless Showers Actually Work
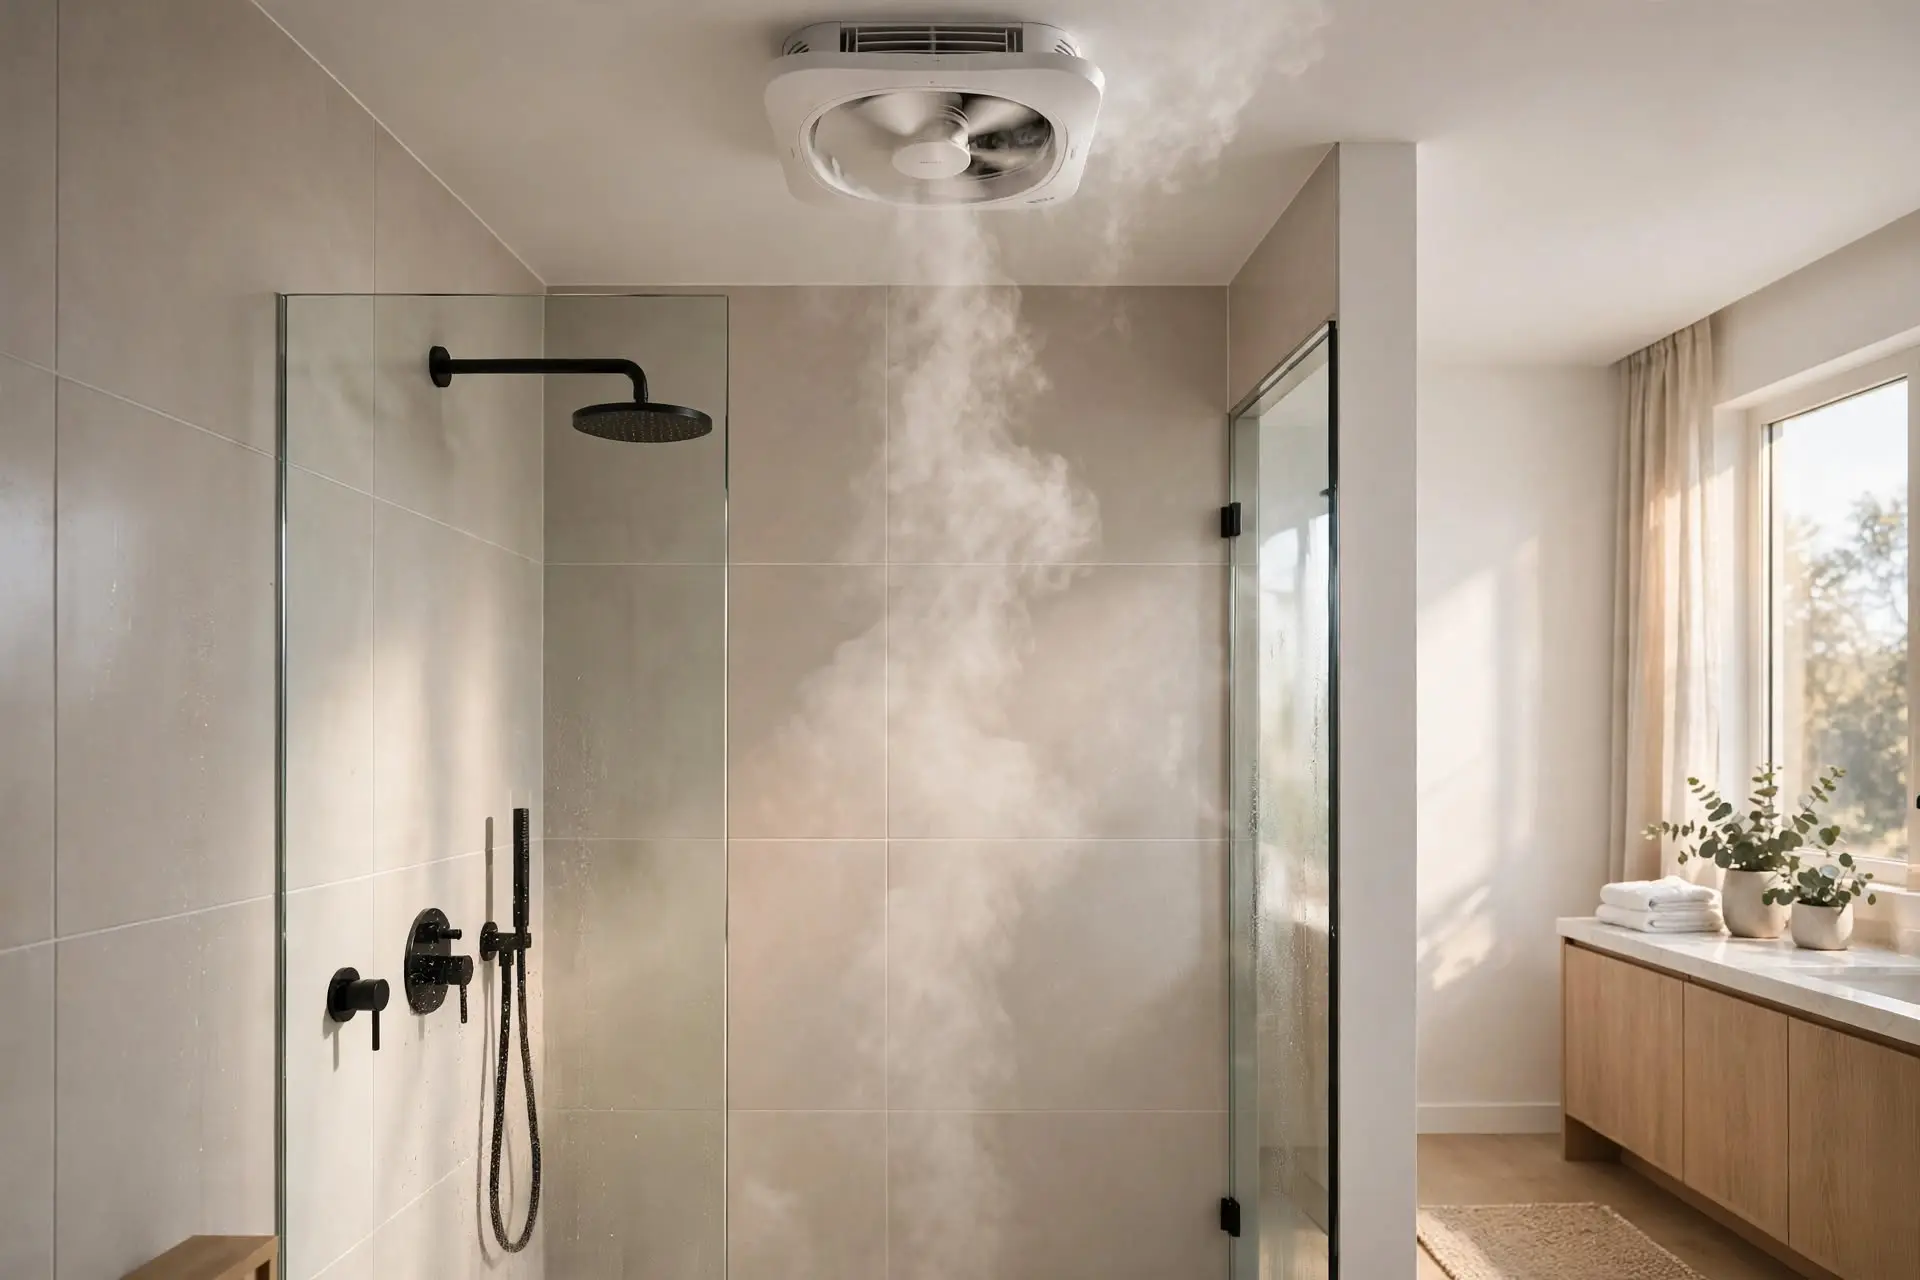
The floor of a curbless shower slopes gently toward a drain in the center or along one wall, and a waterproof liner underneath keeps water from reaching the subfloor. The transition from the bathroom floor to the shower floor is either flat or nearly flat, which means no stepping over anything to enter.
Why the Design Works for All Ages
A curbless shower is easier to clean, easier to enter with a mobility device, and easier to enter for a person with balance issues. It also looks modern and open. Younger homeowners are choosing curbless showers for the design alone, which means the feature does not read as an accessibility retrofit in a negative sense.
The Waterproofing Detail
Curbless showers require careful waterproofing during construction. The whole shower floor and the transition to the bathroom floor need a fully sealed membrane before tile goes down. Skipping this step causes leaks that can rot subfloors and damage rooms below. This is one of the reasons curbless showers should be planned into a remodel rather than added later.
Grab Bars Belong in Every Bathroom
Grab bars have a reputation for looking institutional, but modern grab bars come in finishes and shapes that match any bathroom design. The bigger issue is that most grab bars are installed poorly and provide no real safety benefit.
The Structural Backing Requirement
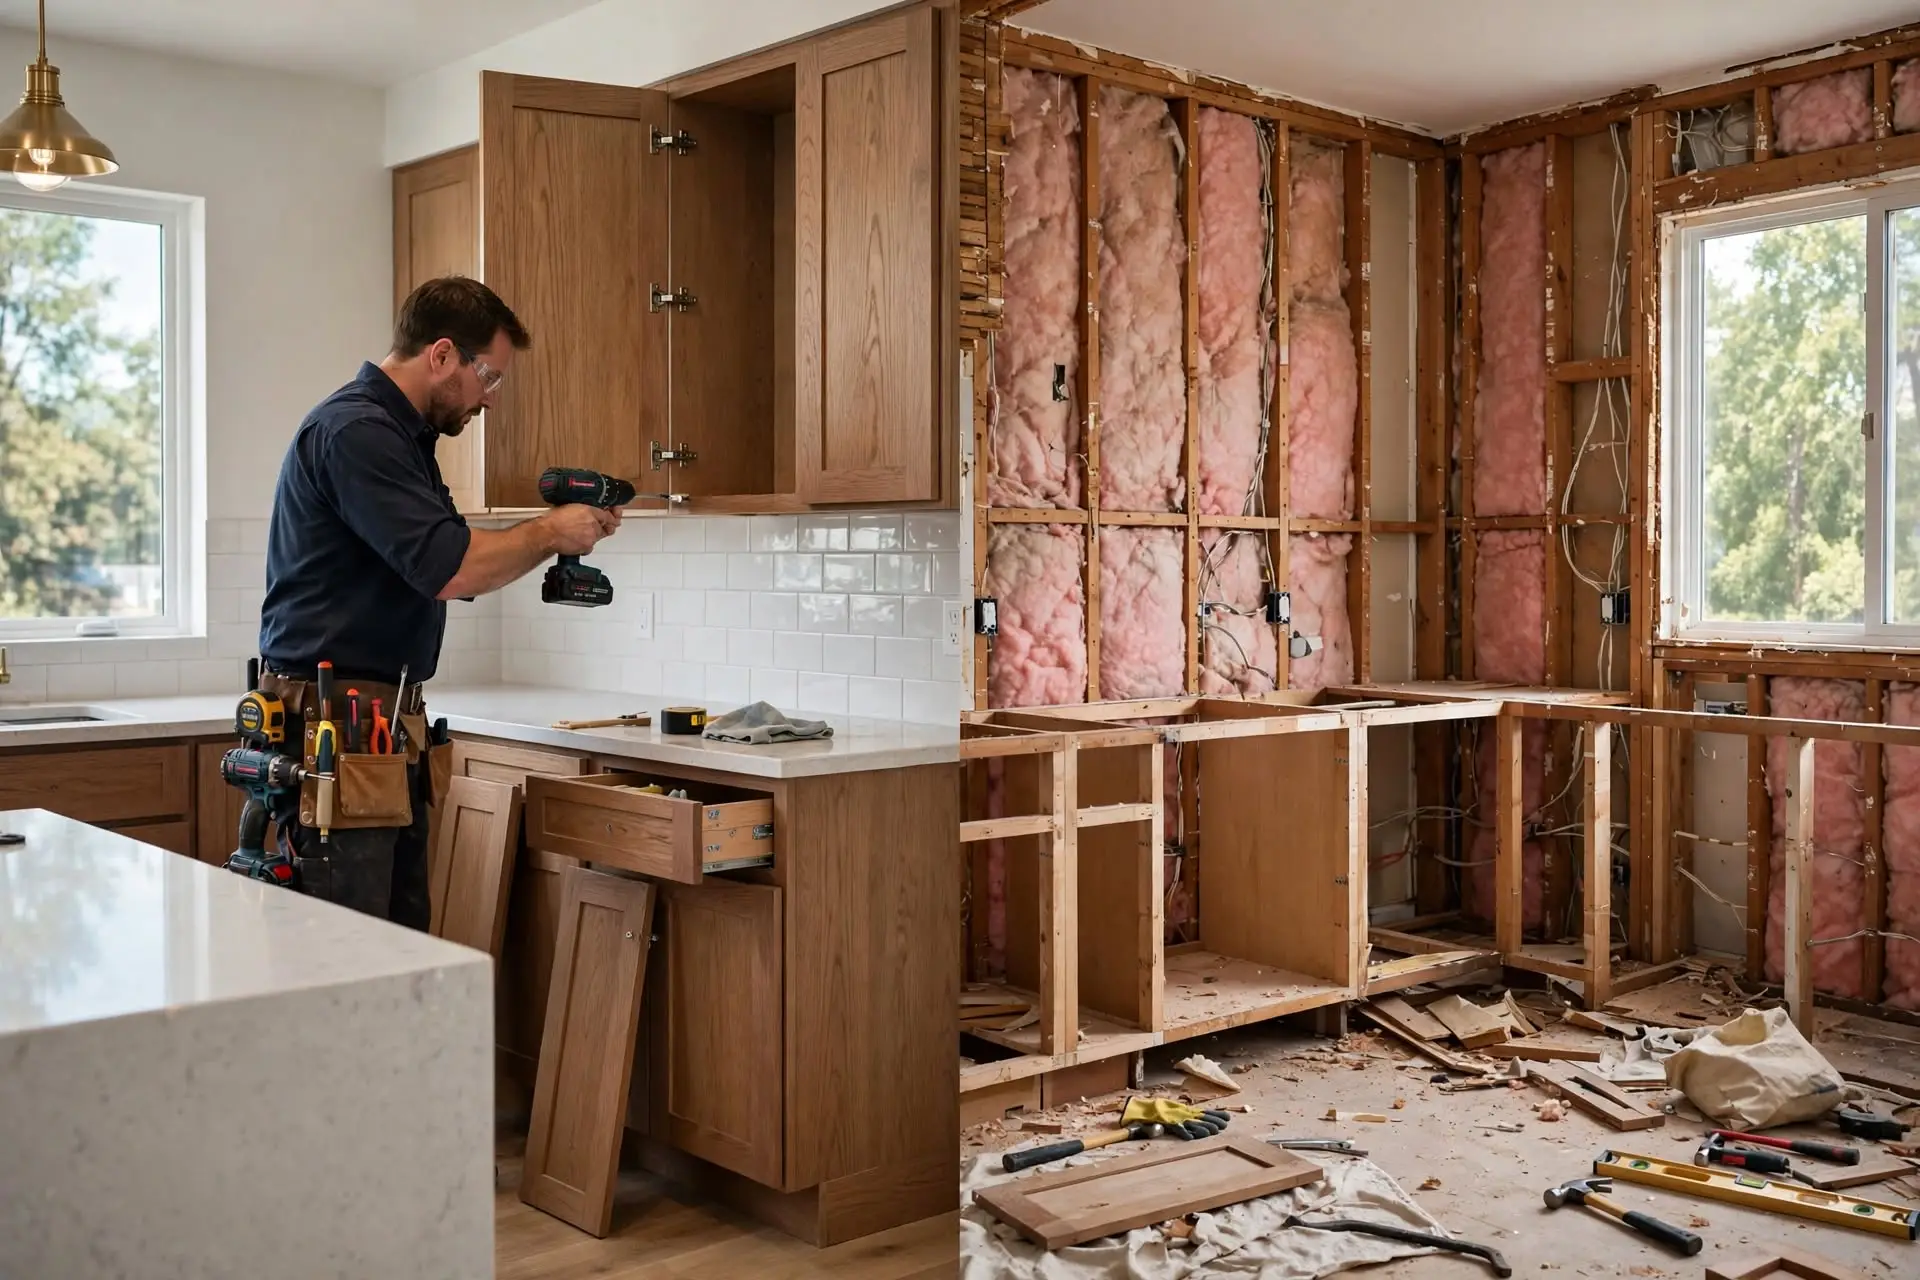
A grab bar screwed into drywall alone will pull out the first time someone actually needs it. Real grab bars need to be anchored into solid wood blocking installed between the studs during construction. Installing blocking during a remodel costs almost nothing. Retrofitting blocking into a finished bathroom means opening walls, which costs a lot more.
Where to Install Blocking
Put blocking on every wall of the shower, on both sides of the toilet, and around the tub if you are keeping one. Even if you do not install the actual grab bars during the remodel, the blocking is there for when you want them later. This is one of those upgrades where the smart move is to add the invisible support now and the visible bars whenever they become useful.
Bar Placement That Works
The most useful grab bars are one horizontal bar inside the shower at about 36 inches off the floor, one vertical bar at the shower entry, and one bar next to the toilet at 33 to 36 inches off the floor. These positions match the natural motions of sitting, standing, and stepping in and out of a shower.
Wider Doorways Open the House
Standard interior doorways in Hampton Roads homes are 30 to 32 inches wide, which is too narrow for most wheelchairs and tight for walkers. Widening doorways during a remodel is straightforward and pays off if mobility ever becomes an issue.
The 36 Inch Standard
A 36 inch doorway gives easy clearance for wheelchairs, walkers, and larger furniture. It also looks intentional in a home rather than looking like an accessibility retrofit. Widening a doorway from 32 to 36 inches typically involves moving one stud and rehanging the door, which runs 400 to 800 dollars per doorway when done during a remodel.
Which Doorways to Focus On
The main entry, the main bathroom, at least one bedroom, and the kitchen entry should all be 36 inches. The other doorways in the house matter less because those rooms get used less often. Prioritizing the ones that get daily use makes the upgrade far more useful.
Threshold Considerations
At the same time you widen doorways, look at the thresholds under them. Standard thresholds have a small bump that can catch a walker or a wheelchair wheel. Flat transitions or beveled transitions eliminate that bump and make moving between rooms easier.
Other Aging in Place Features Worth Adding
Beyond the big three, several smaller upgrades add up to a home that supports aging well.
Lever Handles Instead of Knobs
Round doorknobs require a firm grip and a twisting motion. Lever handles work with a downward push of the hand or the elbow. Swapping every doorknob in a house for lever handles is a homeowner project that costs a few hundred dollars in hardware and takes a weekend.
Rocker Light Switches
Standard toggle switches require a small precise motion. Rocker switches work with a light touch anywhere on the paddle. Swapping switches during an electrical remodel adds almost nothing to the cost.
Higher Toilets
Standard toilets sit 15 inches off the floor. Comfort height toilets sit 17 to 19 inches off the floor and are much easier to stand up from. This is a bathroom upgrade that costs about 50 dollars more than a standard toilet and makes daily life easier for everyone in the house.
Bright Layered Lighting
Aging eyes need about three times as much light as young eyes to see the same detail. Layered lighting with ambient, task, and accent sources makes rooms usable for people at any age. Skipping the extra light sources during a remodel makes the house harder to use later.
Aging in place is not about giving up design for function. Done right, it looks like a modern house that also happens to work for anyone at any stage of life. The extra planning during a remodel costs pennies compared to the retrofits, and the payoff shows up as soon as anyone in the household needs a little extra support. Even homeowners in their forties benefit from these choices because they turn the house into one that will still work in twenty or thirty years without a second major renovation.